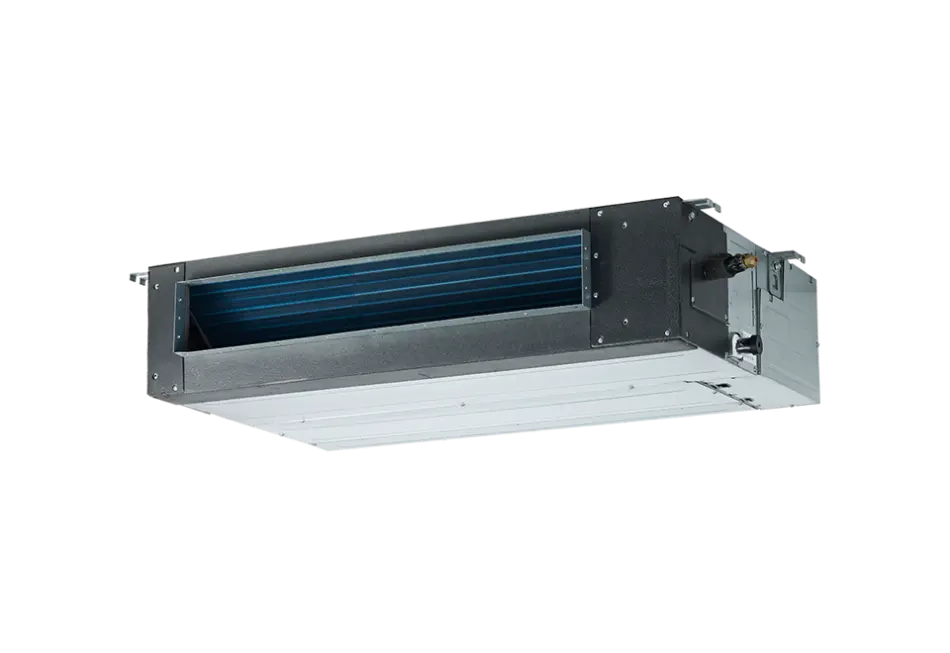
The indoor unit and ductwork must be designed as one system
A ducted split installation includes a concealed indoor unit, outdoor condensing unit, supply and return ductwork, refrigerant piping, condensate drainage, insulation and controls. Incorrect duct sizing or return-air design can cause low airflow and noise even when equipment capacity is adequate.
We calculate loads, review ceiling space and service access, then define air quantities, duct and return-air paths, diffusers, fresh-air provisions, piping and drainage before installation.
Ducted split installation scope
- Cooling-load and external-static-pressure selection
- Indoor-unit location and maintenance clearance
- Supply and return duct design and fabrication
- Diffusers, grilles, plenums and balancing dampers
- Copper piping, drainage, insulation and related power
- Pressure, leakage, drainage and operating tests
- Airflow measurement and balancing at outlets
Information required for an initial study
- Architectural plan and ceiling levels
- Room use, occupancy and zoning needs
- Available outdoor-unit positions
- Thermostat or zone-control requirements
- Condensate drain and piping routes
- Preferred equipment specification if available
Service delivery stages
- Load and airflow calculationsDefine capacity and required airflow for each room or area.
- Above-ceiling coordinationCoordinate the unit, ducts, return air, drainage and access panels.
- Installation and testingInstall equipment and networks, then test leakage and drainage.
- Commissioning and balancingMeasure outlet airflow and adjust dampers and controls.
Static pressure, return air and service access matter
Available fan pressure must cover the duct, fittings, filters, grilles and returns. Air distribution should therefore be calculated rather than based only on visual duct dimensions.
- Calculate duct pressure loss and air velocity
- Provide adequate return air to protect unit airflow
- Seal and insulate ductwork against leakage and condensation
- Maintain access to filters, fan and drain pan
Sectors we serve
Ducted split systems often suit medium spaces that need concealed equipment and multiple air outlets serving one zone or a limited zoning arrangement.
Why New AlFouz AC?
Related HVAC services
Review the connected ductwork, maintenance and system-selection services.
Frequently asked questions
What is the difference between wall split and ducted split AC?
A wall split delivers air directly from the indoor unit. A ducted split uses a concealed indoor unit and ductwork to distribute air through one or more outlets.
Can every room have independent control?
A conventional ducted split controls one zone. Motorized dampers and zone controls can be considered when designed from the beginning and matched to fan-pressure and airflow limits.
Is fresh air included in a ducted split system?
Not automatically. Outdoor air and exhaust must be calculated separately and added according to building ventilation requirements.
What causes low airflow in ducted split systems?
Common causes include dirty filters, inadequate return air, undersized ducts, leakage, insufficient fan pressure or unbalanced dampers.
Need a ducted split design before installation?
Send the plan, ceiling height and project location to review capacity, unit position and duct routing.
Request an initial study